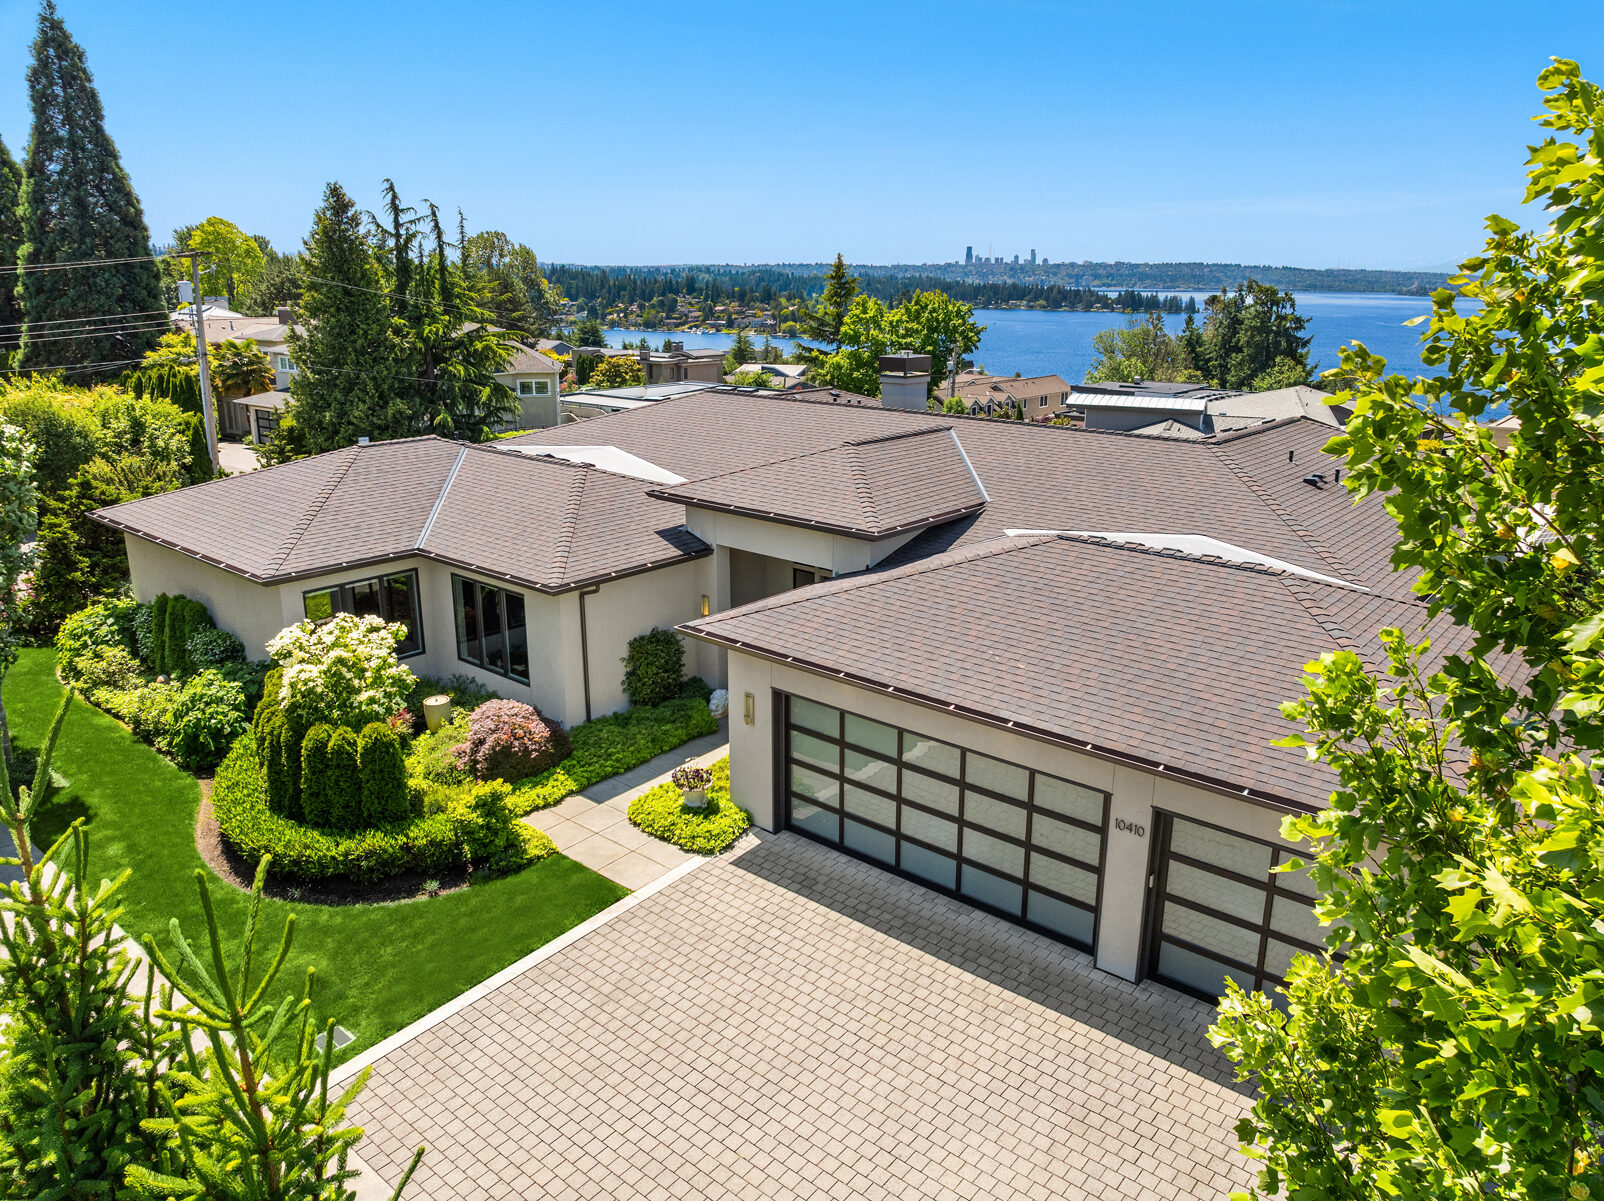
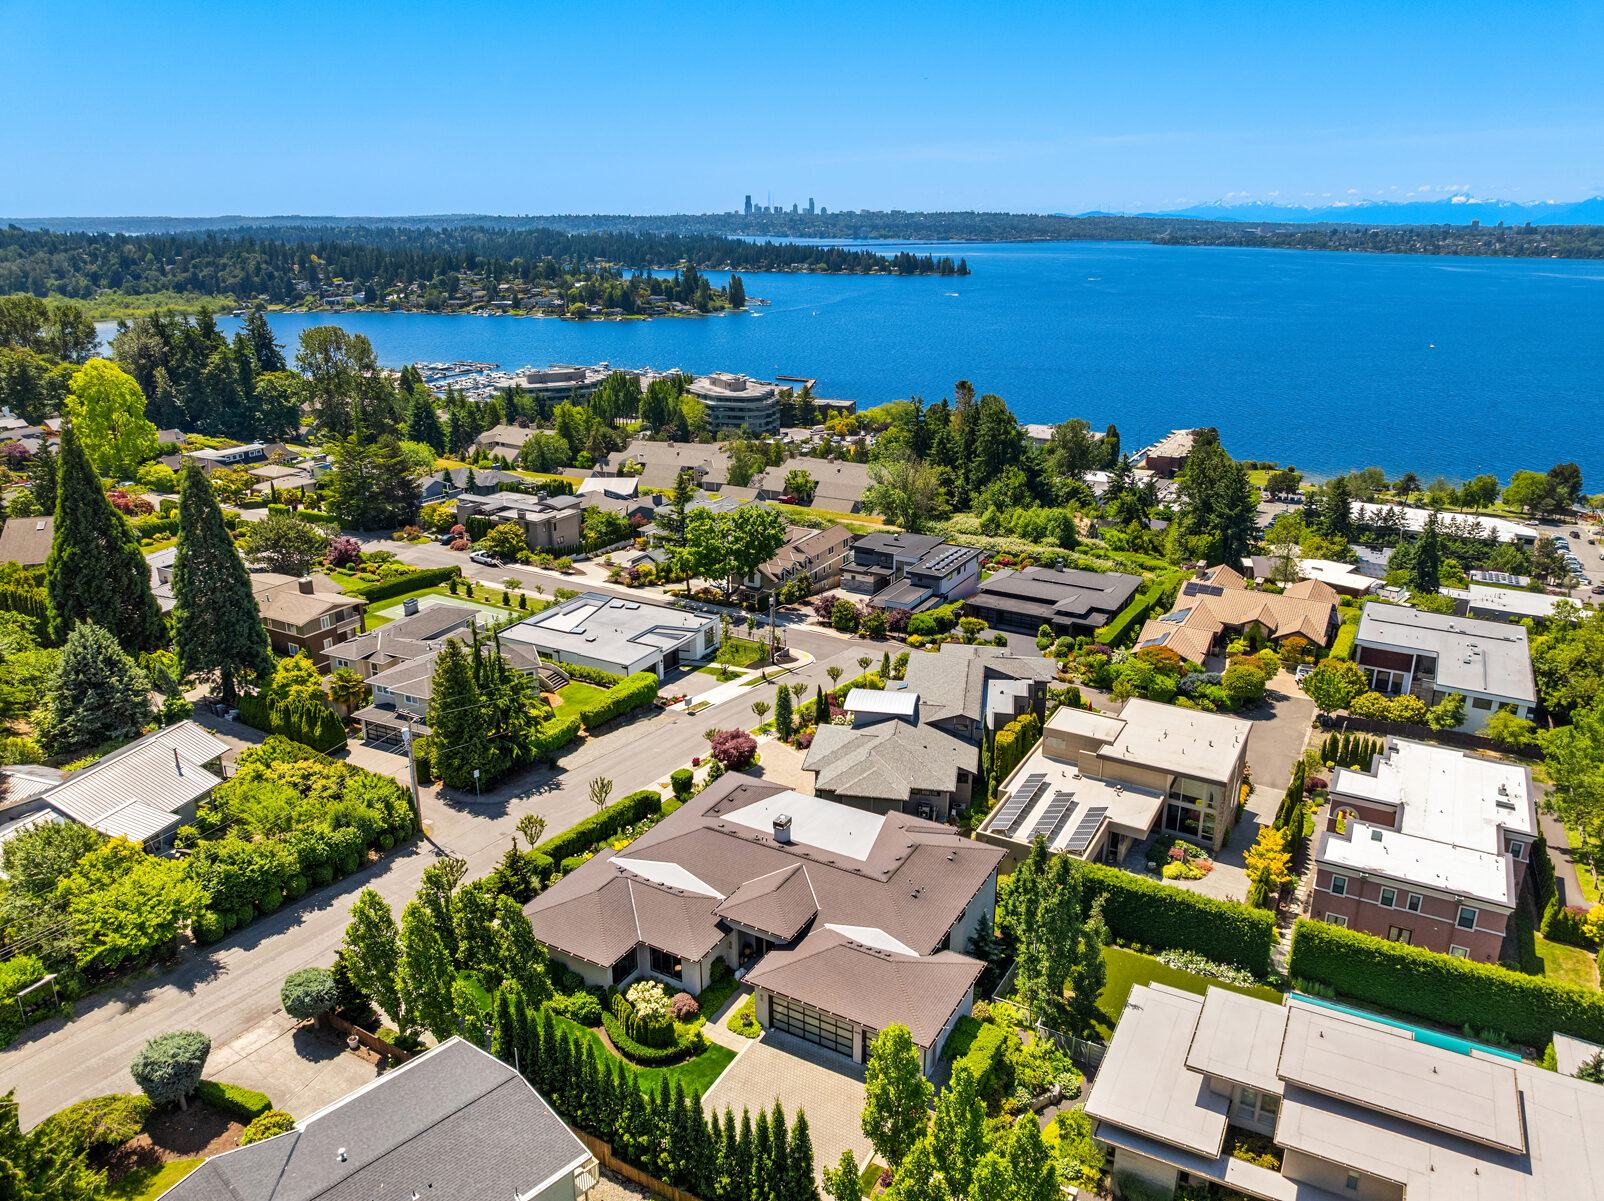
Set above Lake Washington in Kirkland, this custom residence pairs sweeping lake and mountain views with thoughtful, high-end craftsmanship throughout its 6,310 square feet. Five bedrooms and five bathrooms are arranged across a main-floor primary suite, private guest wings, and generous lower-level living — all finished with the same quiet attention to detail, inside and out.
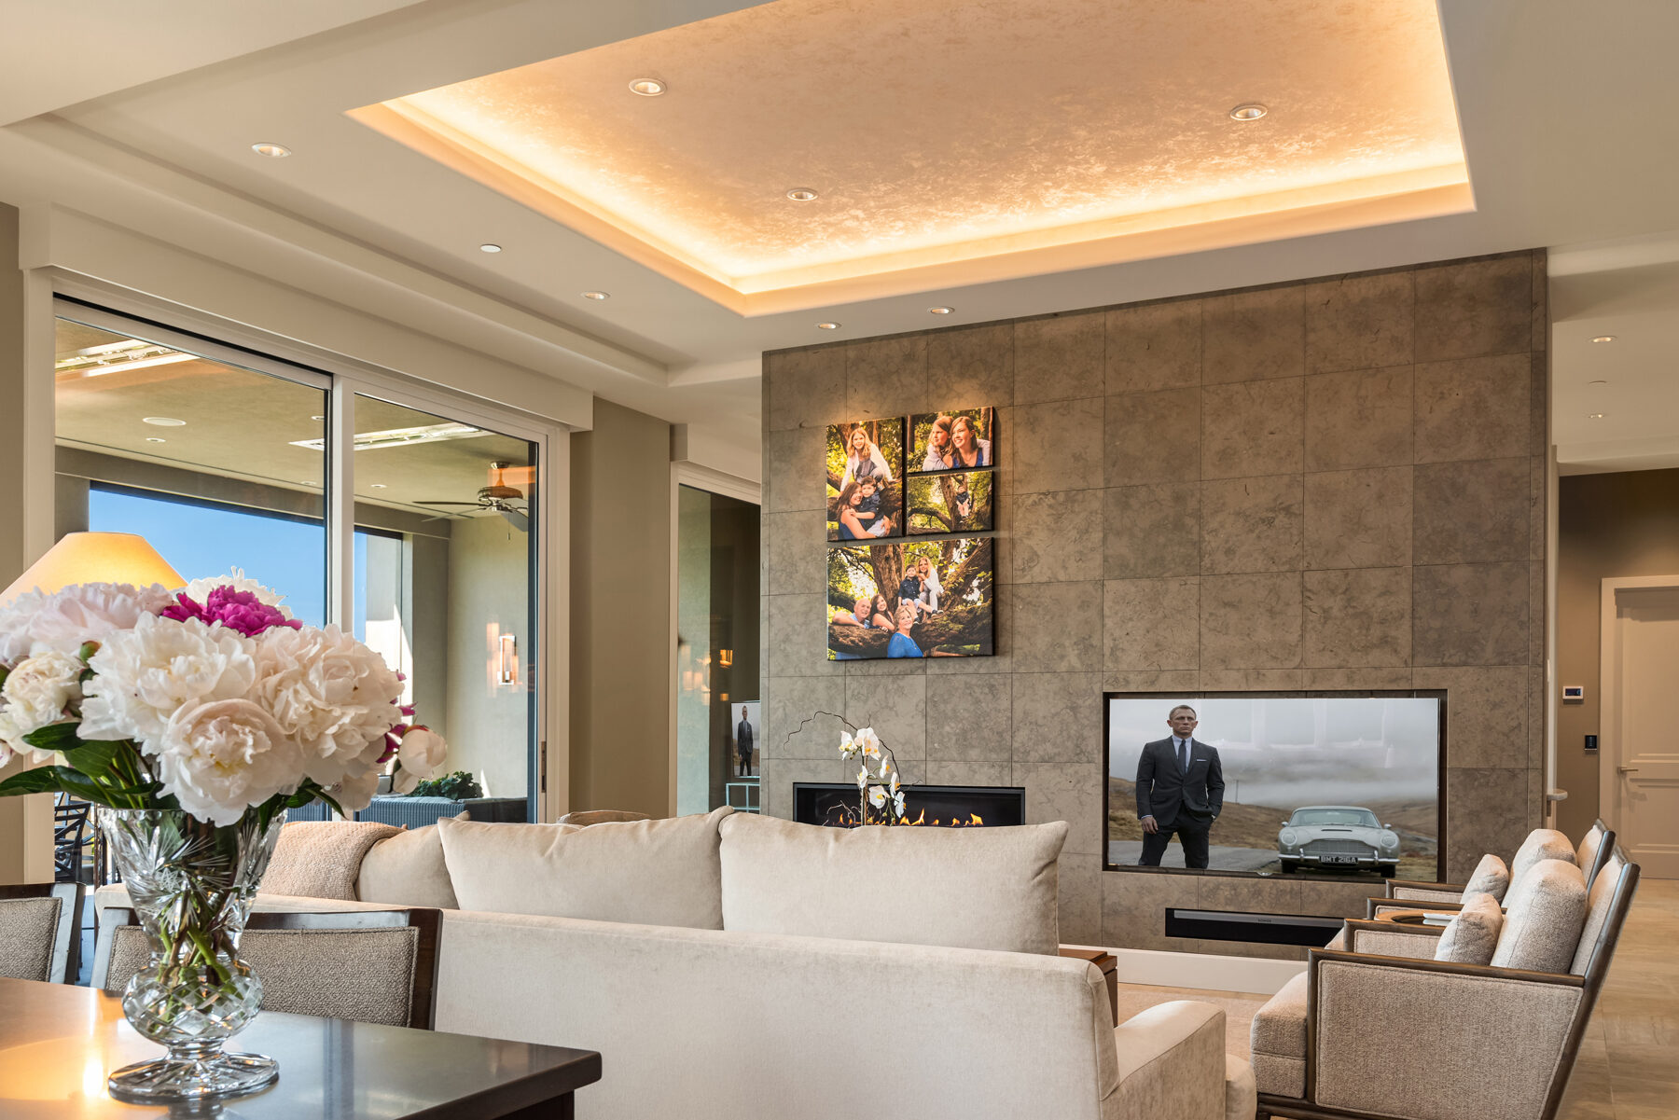
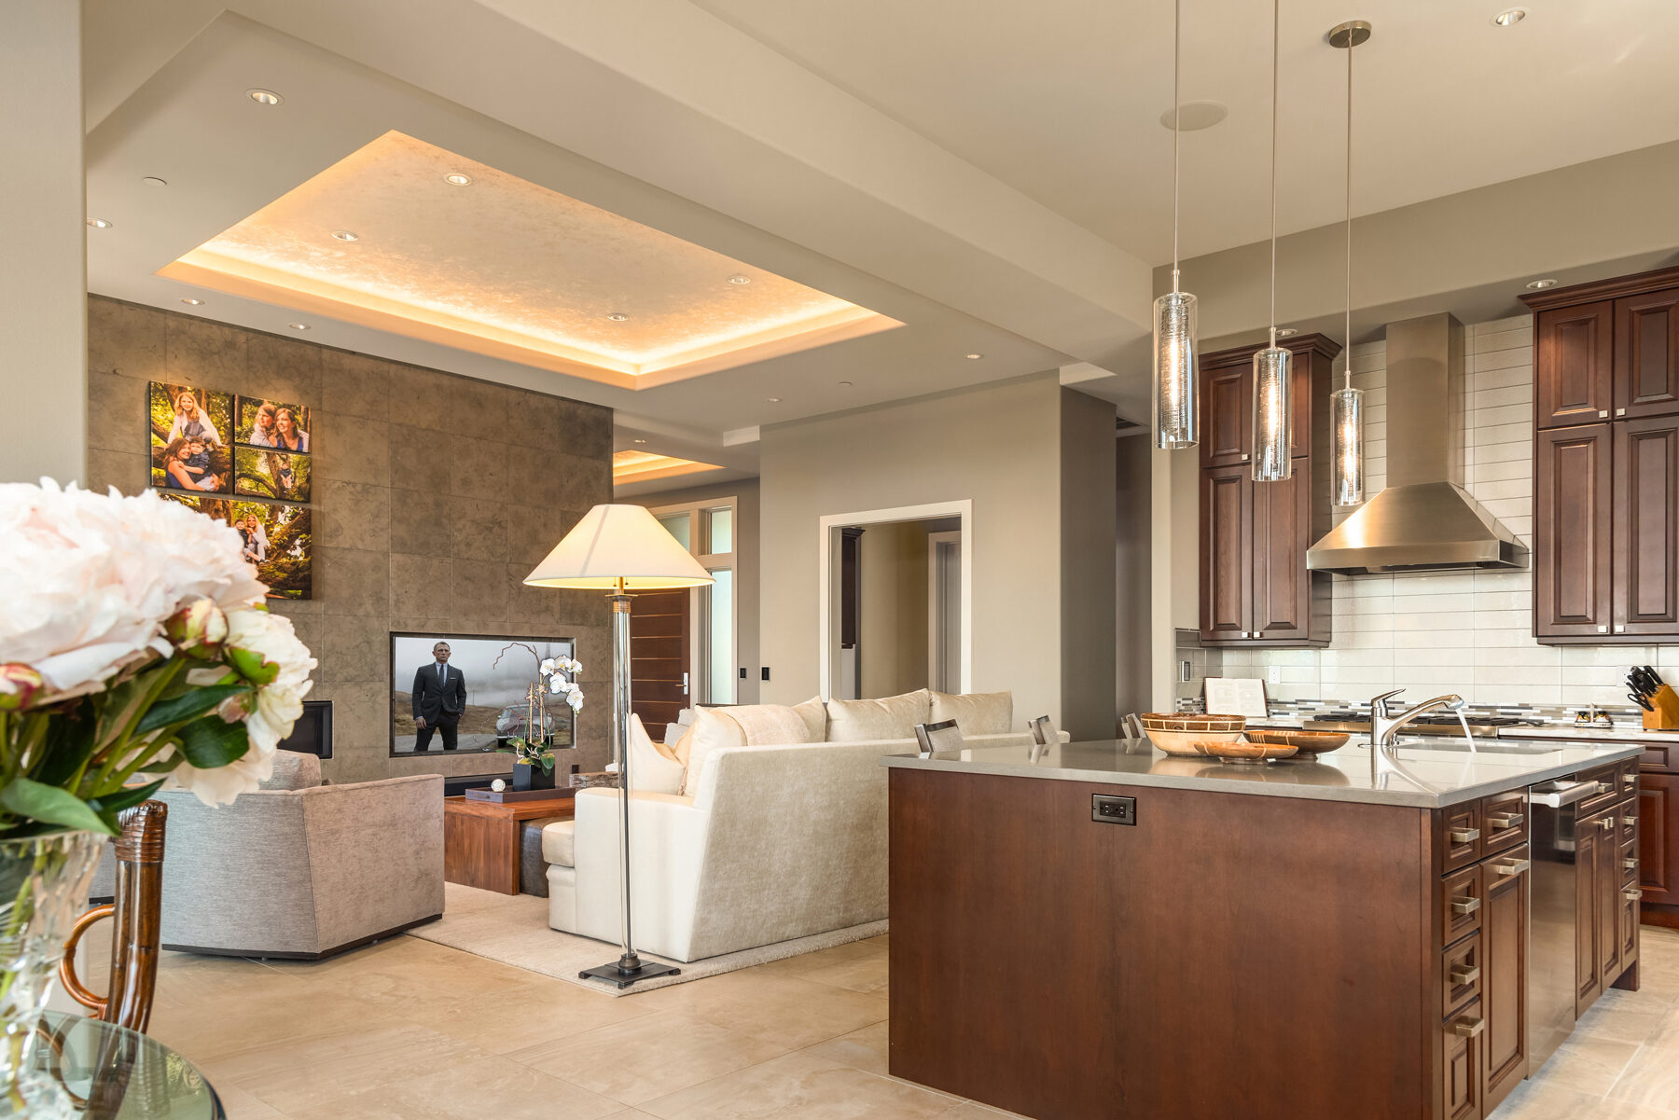
The great room rises to 12-foot ceilings beneath tray and low-voltage lighting, its solid doors and custom shades framing a linear fireplace set into a wall of smoky slate. Surround sound carries throughout, and a 10-by-5 sliding door wall opens to the patio and view beyond.
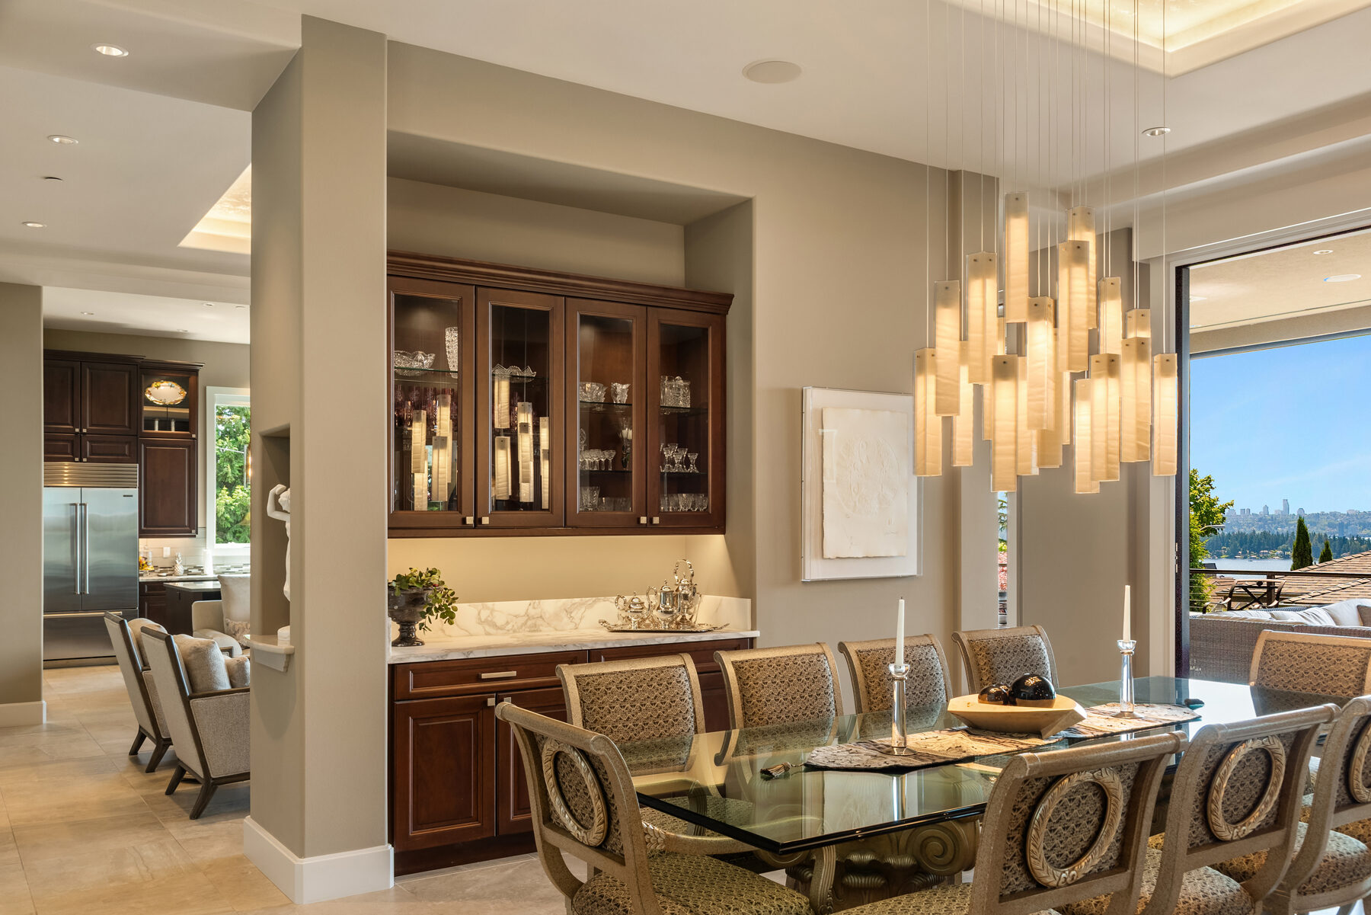
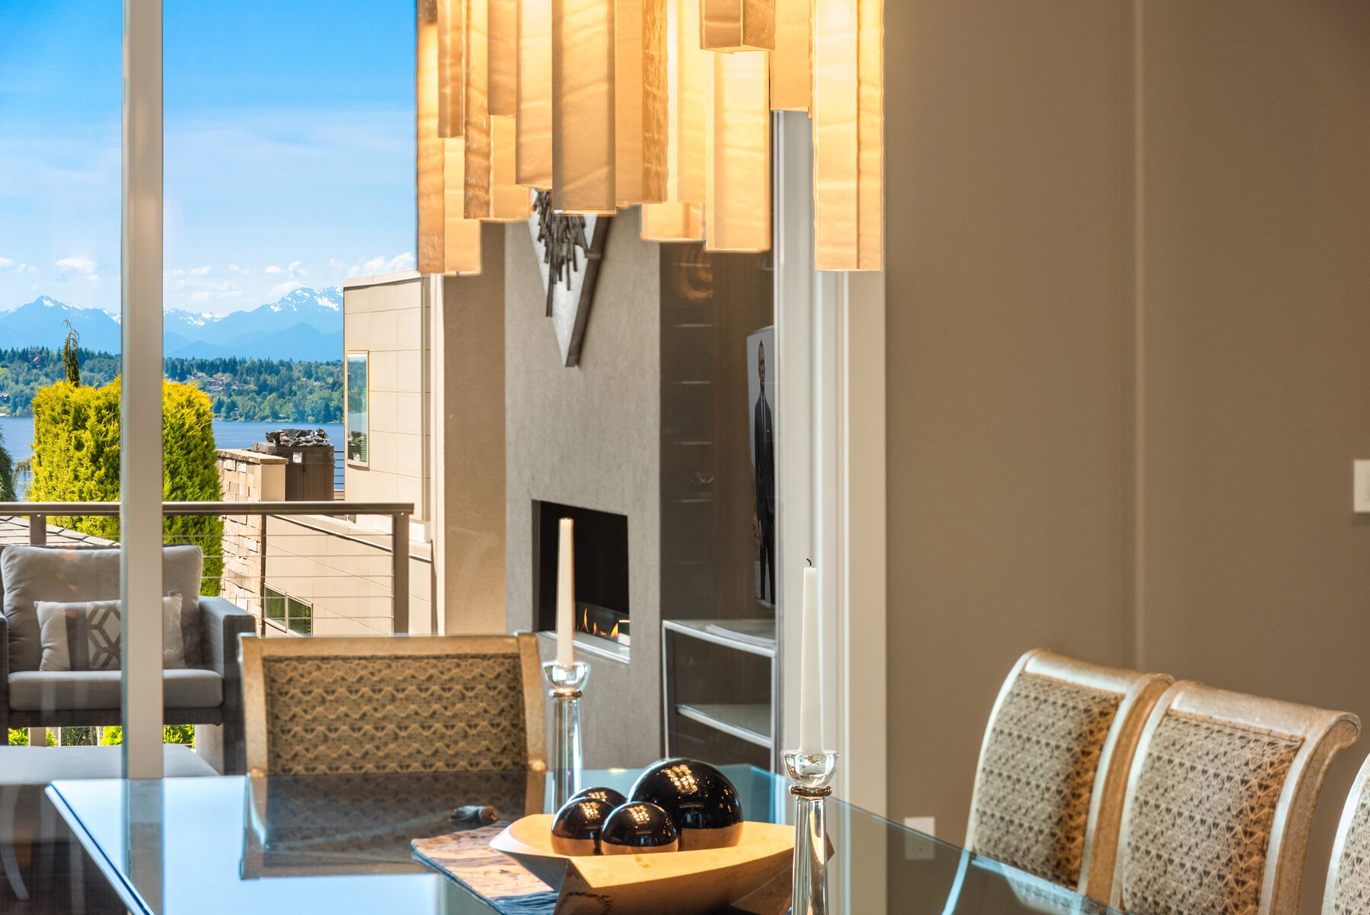
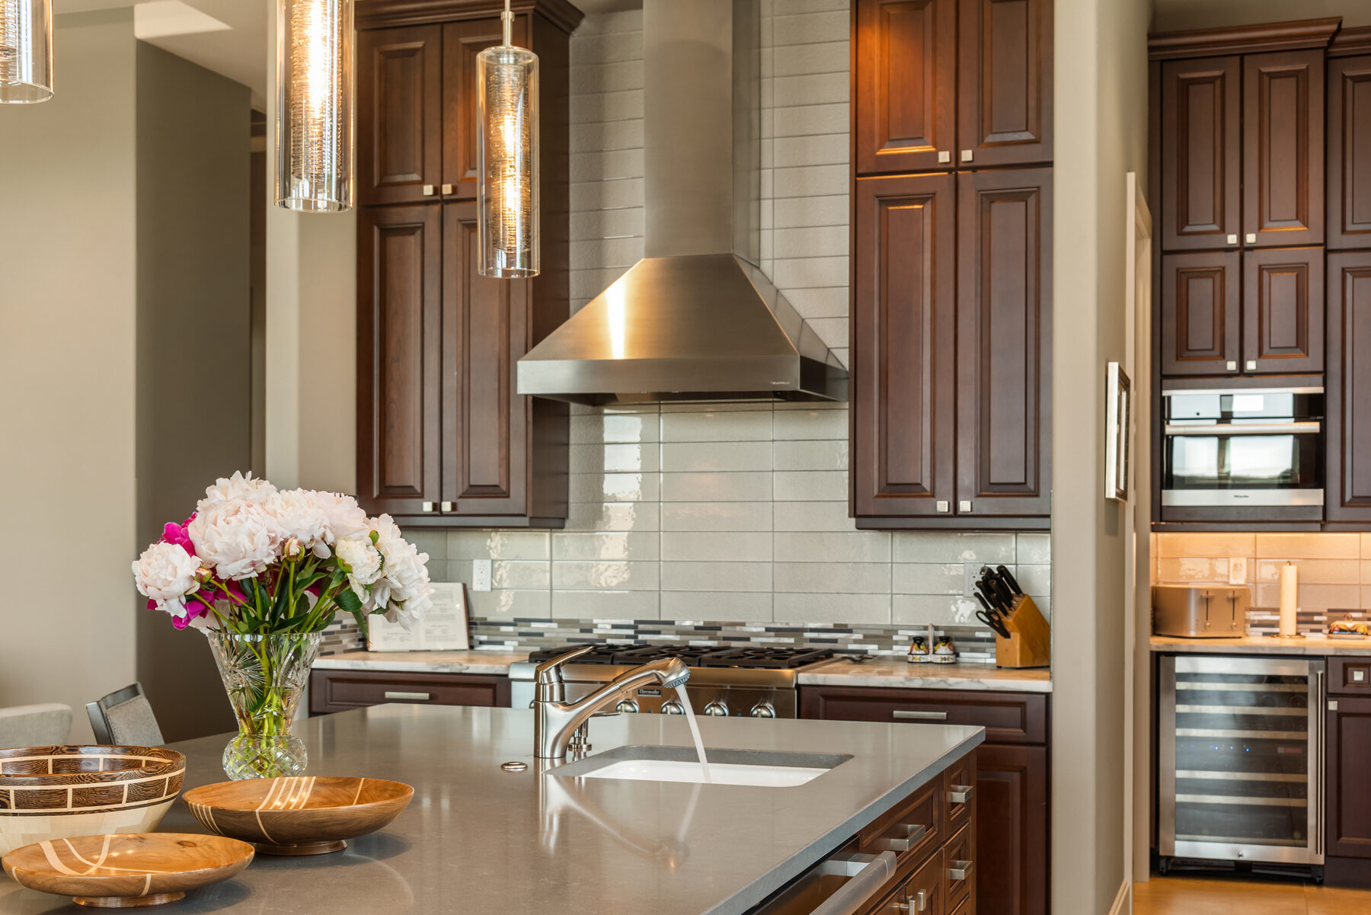
Italian Carrera gold countertops meet Sun Valley bronze hardware and an oversized island, anchored by a Sub-Zero refrigerator and freezer, two Miele dishwashers, and an eight-burner Wolf range with double ovens. On-demand hot water runs throughout, alongside a built-in buffet, a butler's wine pantry, and a walk-in pantry fitted for 142 bottles.
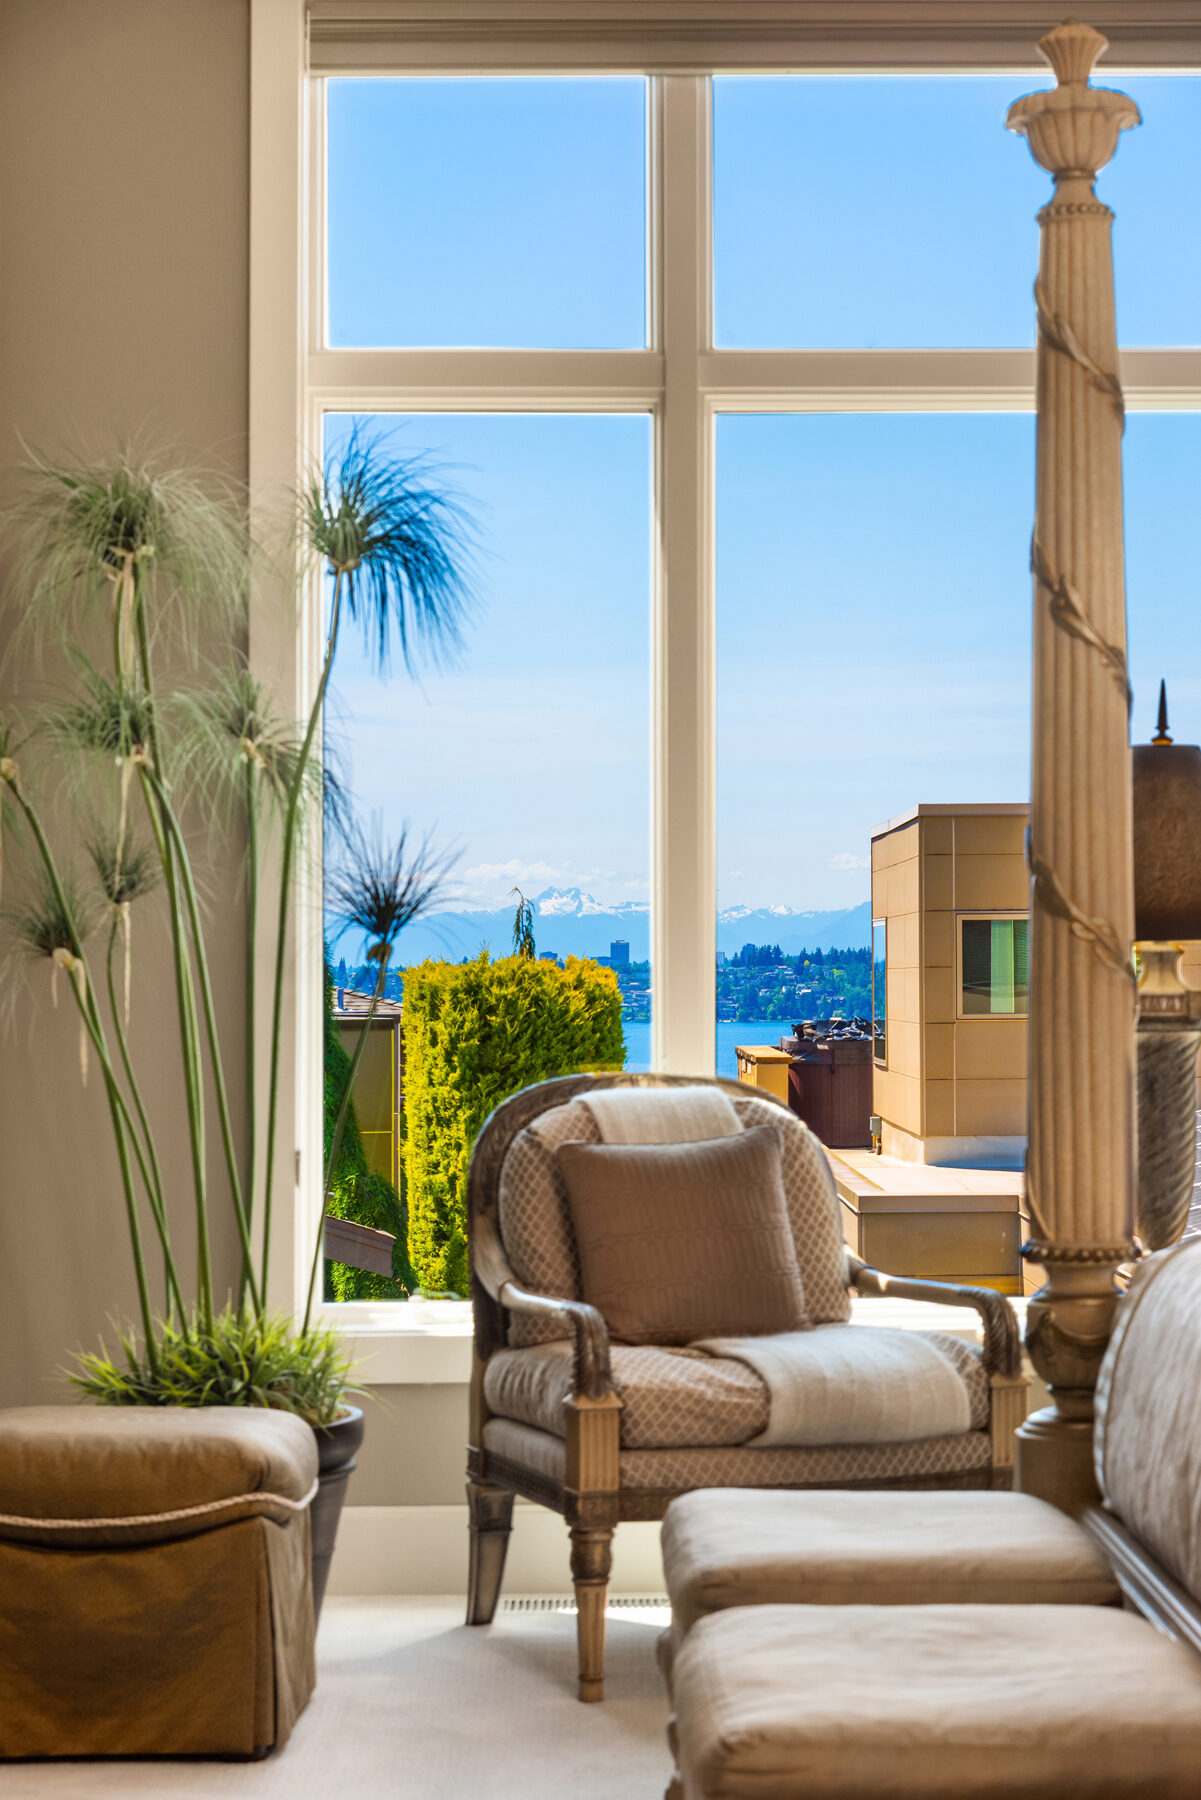
Heated floors carry through a primary suite centered on a spacious dual-head shower, TOTO toilet and bidet, and double vanities set beneath custom lighting and Grohe fixtures. A soaking spa tub anchors the room, and a custom-fitted closet with built-in shelving and dressers completes the space. Sliding doors open directly onto the patio and the view beyond.
Two private suites, each with heated floors and its own bath.
9-foot ceilings throughout; two guest suites share a Jack-and-Jill bath, alongside a bonus room plumbed for a second kitchen and a dedicated Christmas closet.
Built-in cabinetry and closets for a quiet, well-appointed workspace.
Built-in vacuum and filter systems, a utility sink, 220V and 110V power, and a separate office with its own exterior door.
A dedicated gift-wrapping center, utility sink, and abundant storage.
Three-panel solid wood doors throughout, a mechanical room with two HVAC systems, and an on-demand hot water system.
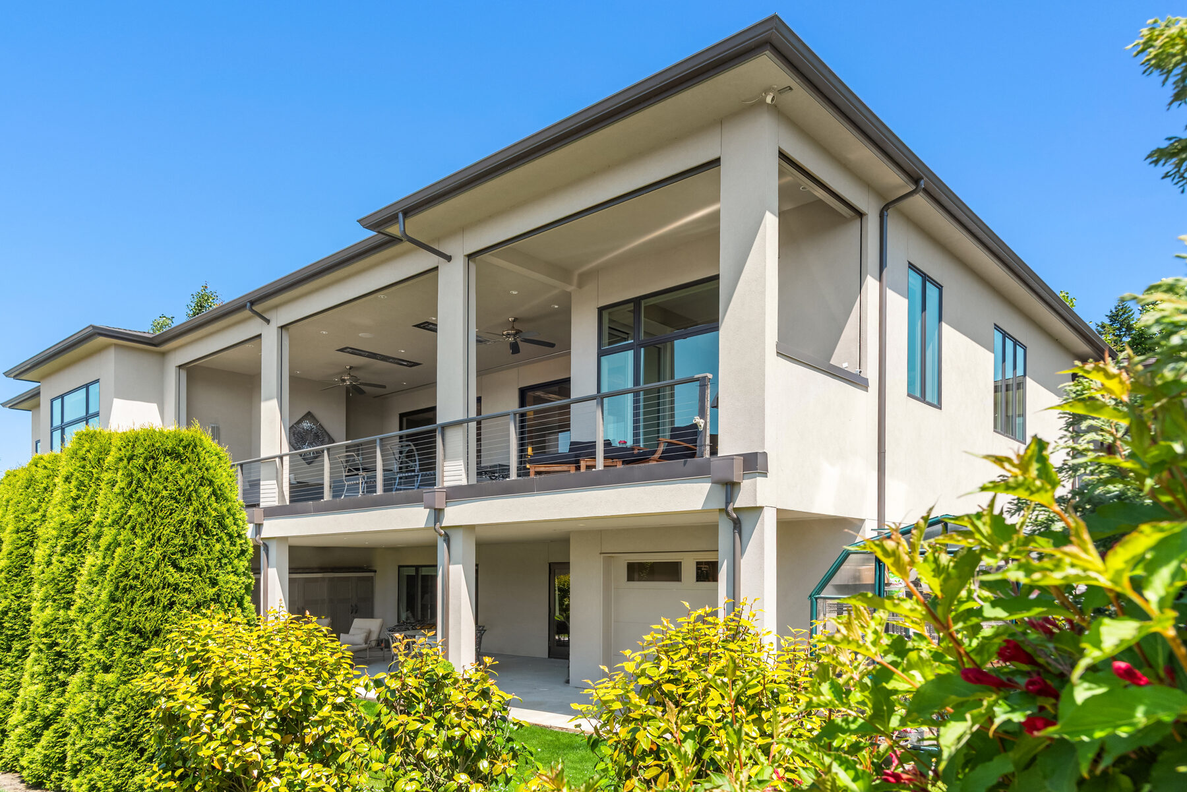
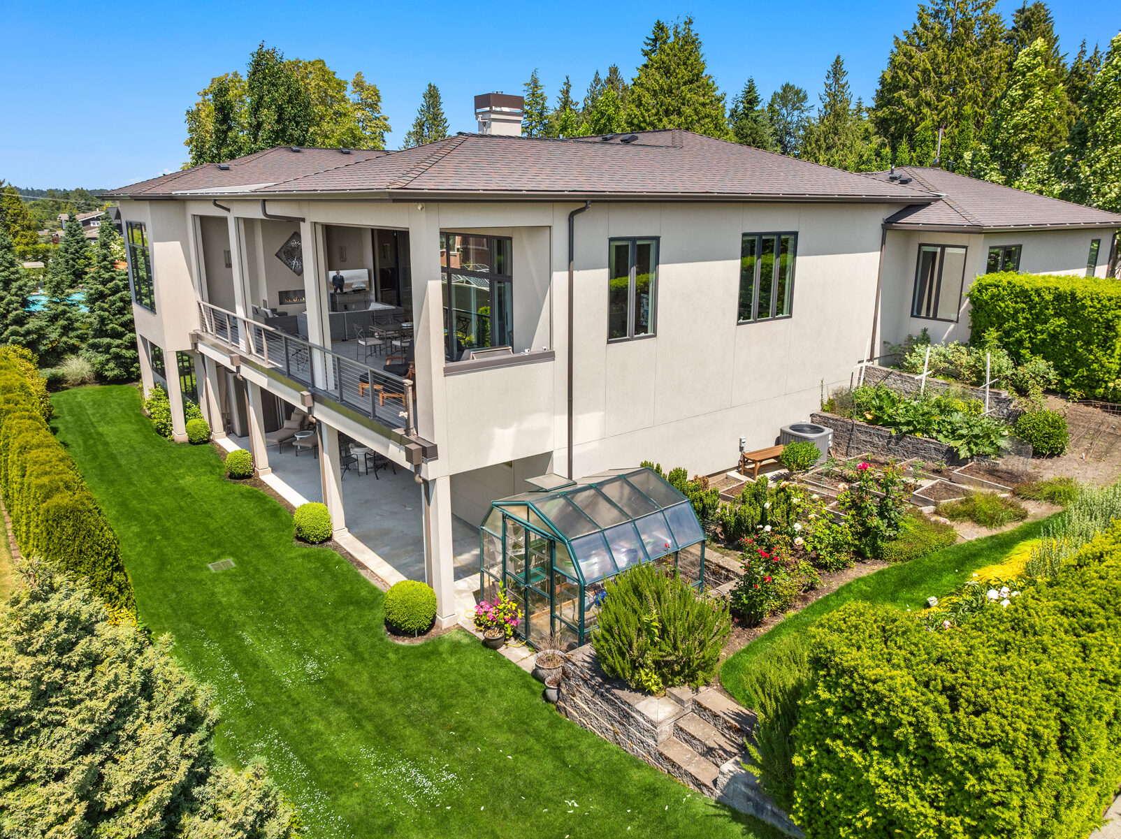
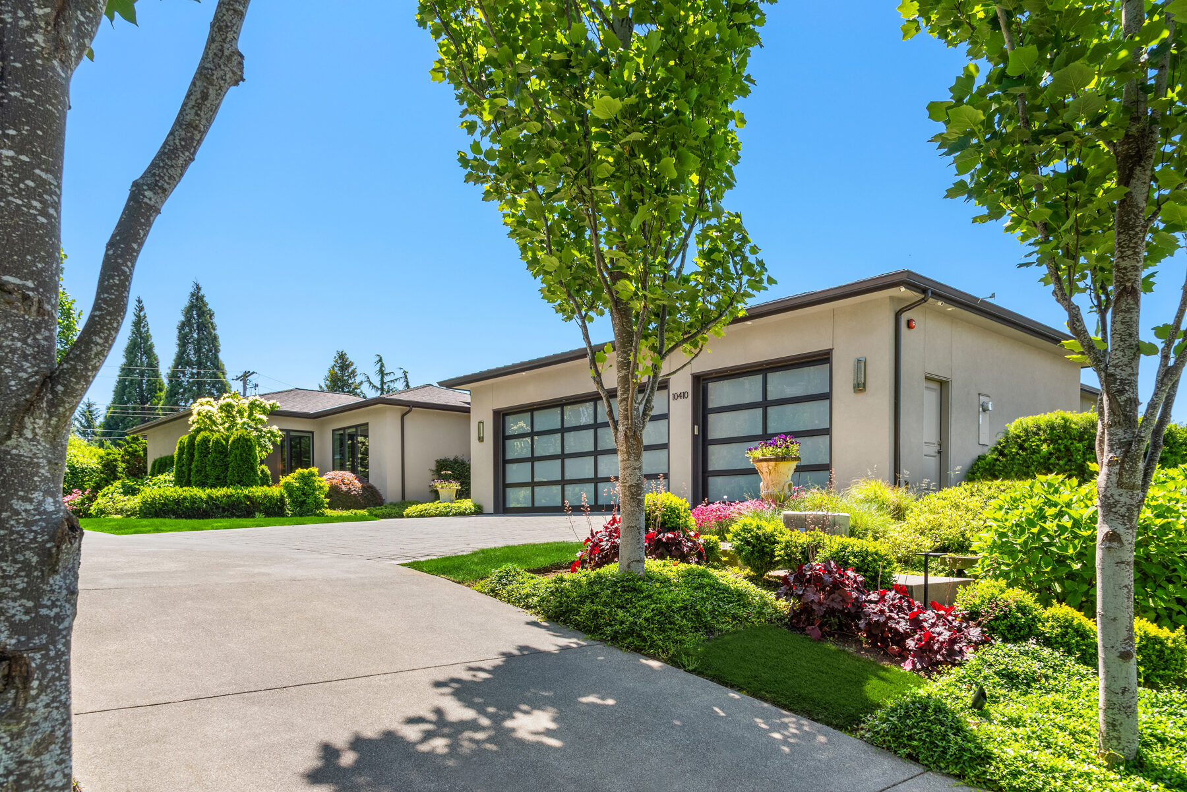
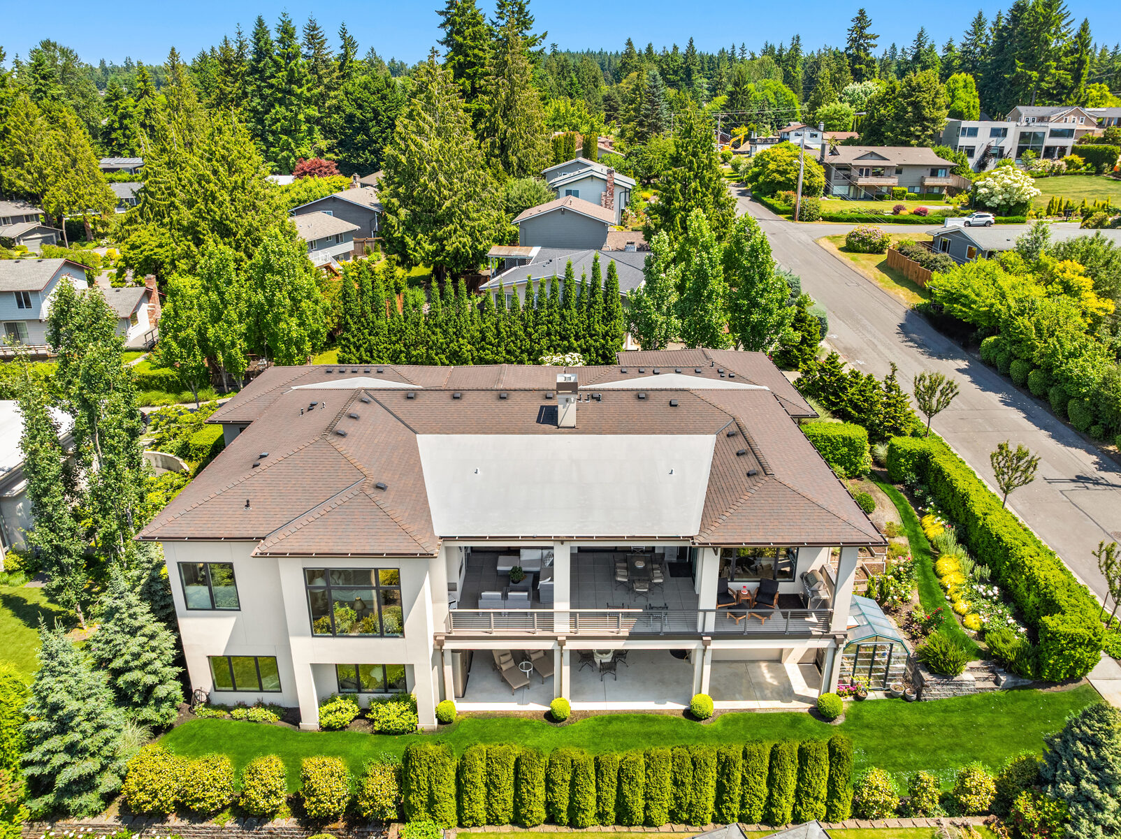
The grounds are finished in real stucco beneath a Presidential 50-year roof, with gorgeous landscaping surrounding vegetable and rose gardens and a private greenhouse.
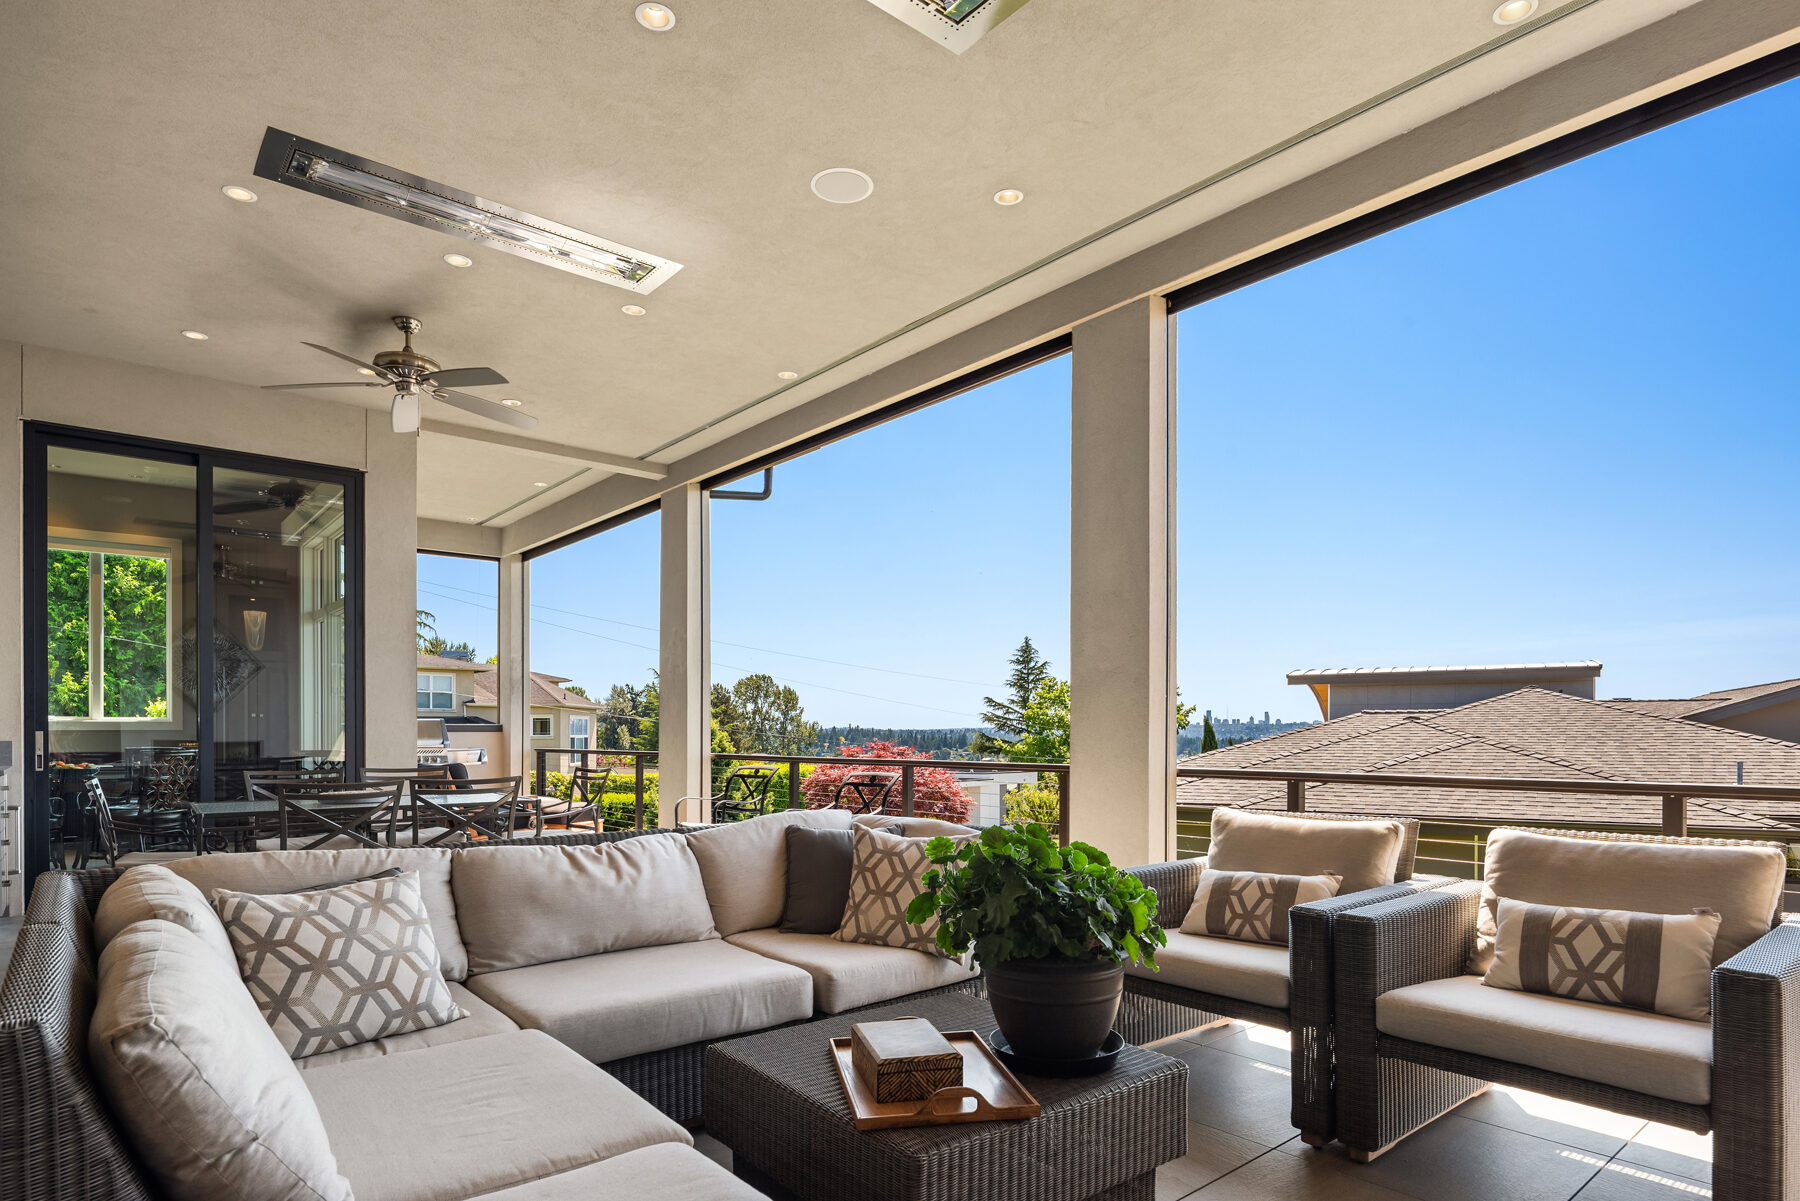
Two decks extend the living space outdoors, warmed by heat lamps and a fireplace and stocked with an ice maker for effortless entertaining, all beneath a covered porch with sweeping views over the water.